






Address
34196 Blue Heron Drive, Solon, OH
Price
$ 650,000
Property Attributes
- MLS#5247747
- TypeSingle Family
- Listing Status Active
- CountyCuyahoga
- CitySolon
- NeighborhoodSummerset Estates
- Zip44139
- Style
- Year Built1989
- Taxes$ 8997
- Price$ 650,000
- Bedrooms4
- Full Bathrooms2
- Half Bathrooms1
- Sqr Footage3031
- Lot Size0.4132 Acres
Data Source:
MLSNow
Property Description
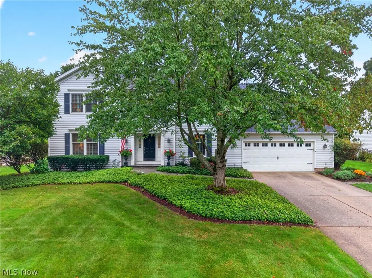
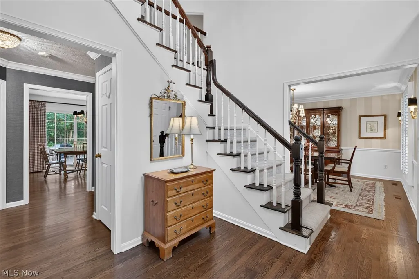
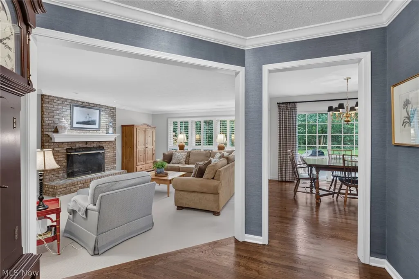
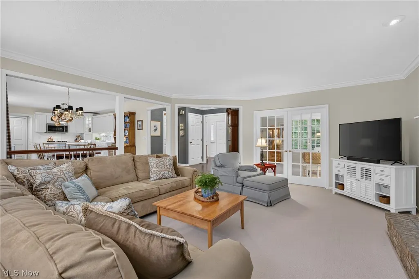
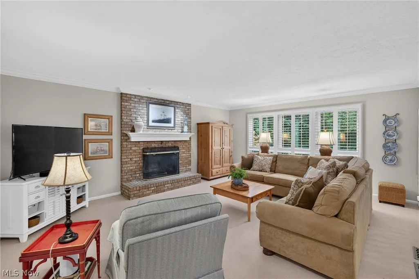
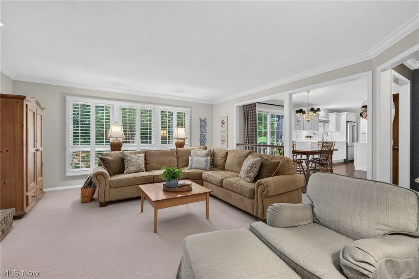
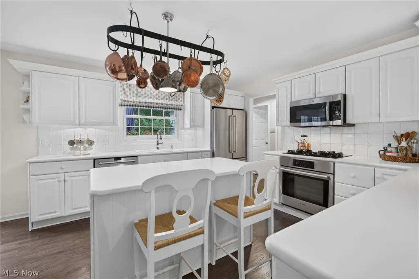
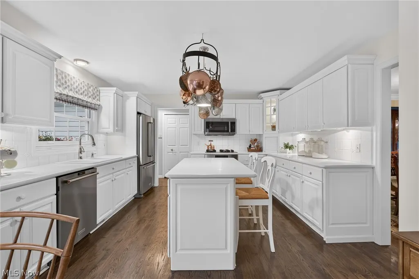
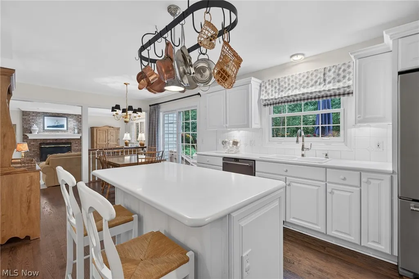
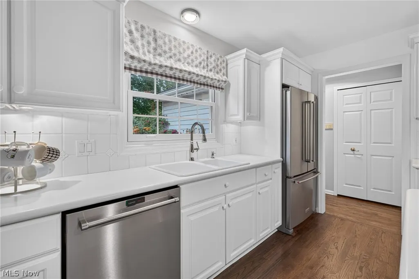
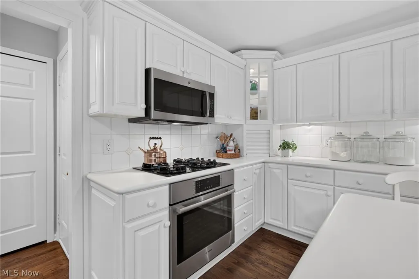
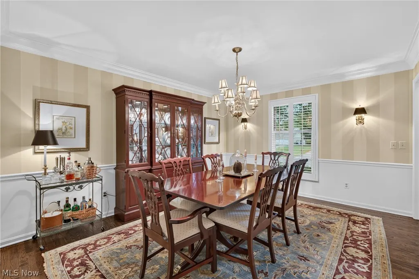
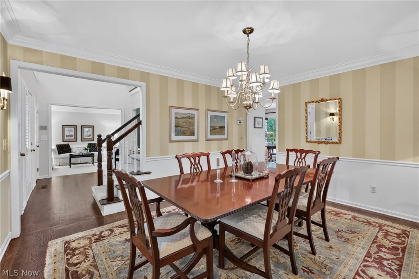
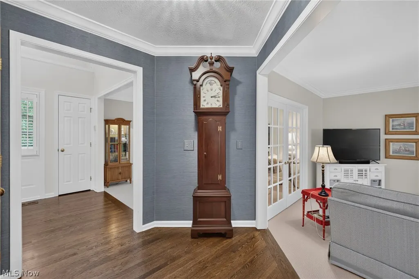
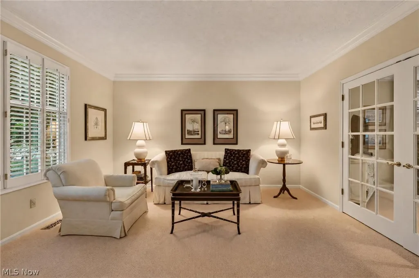
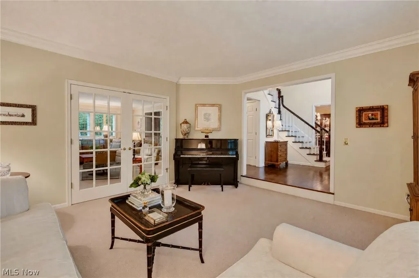
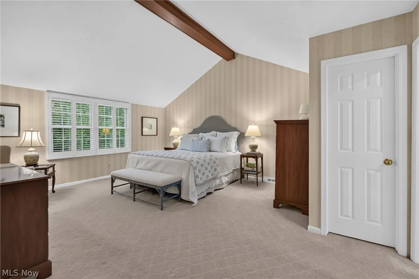
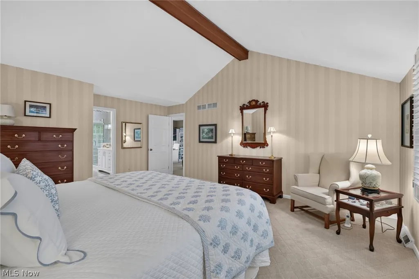
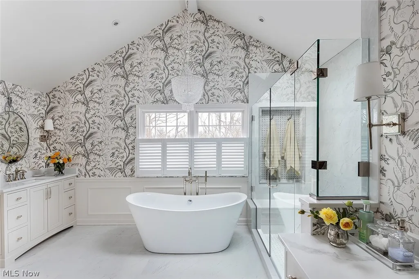
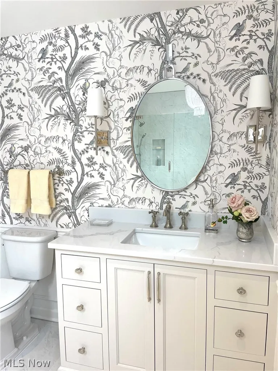
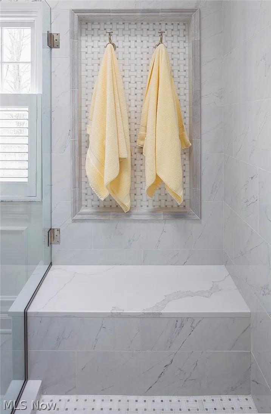
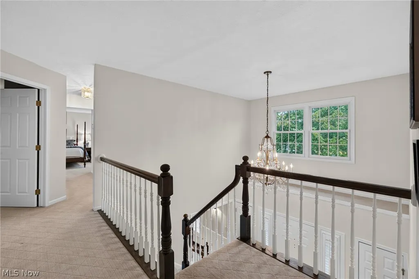
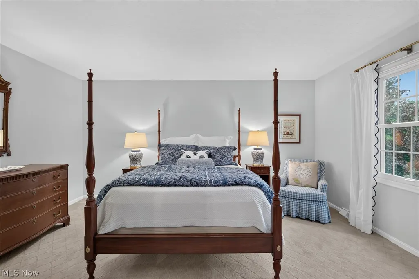
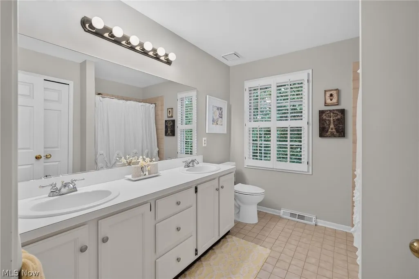
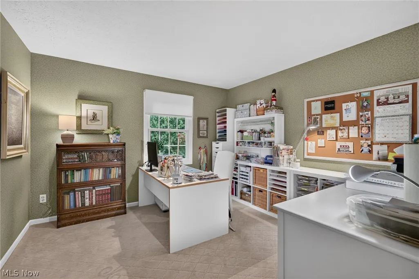
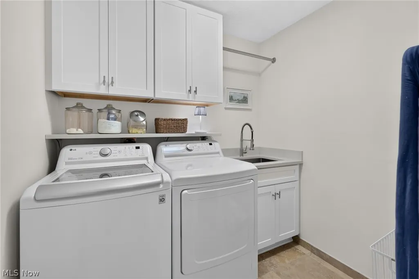
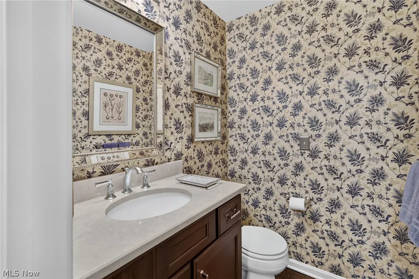
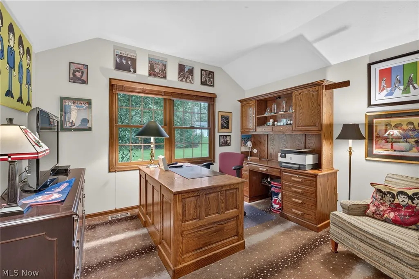
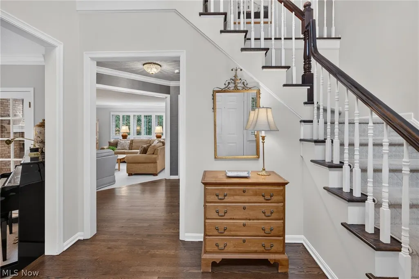
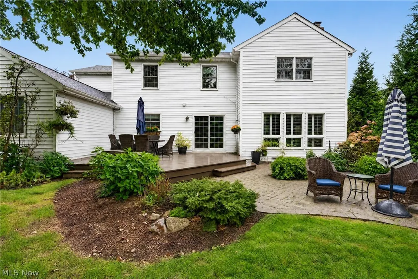
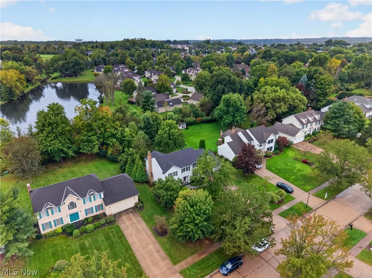
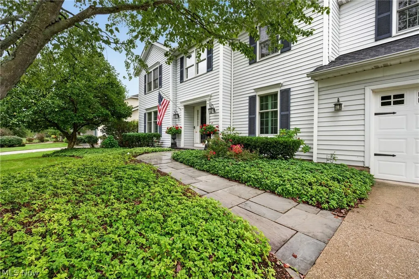
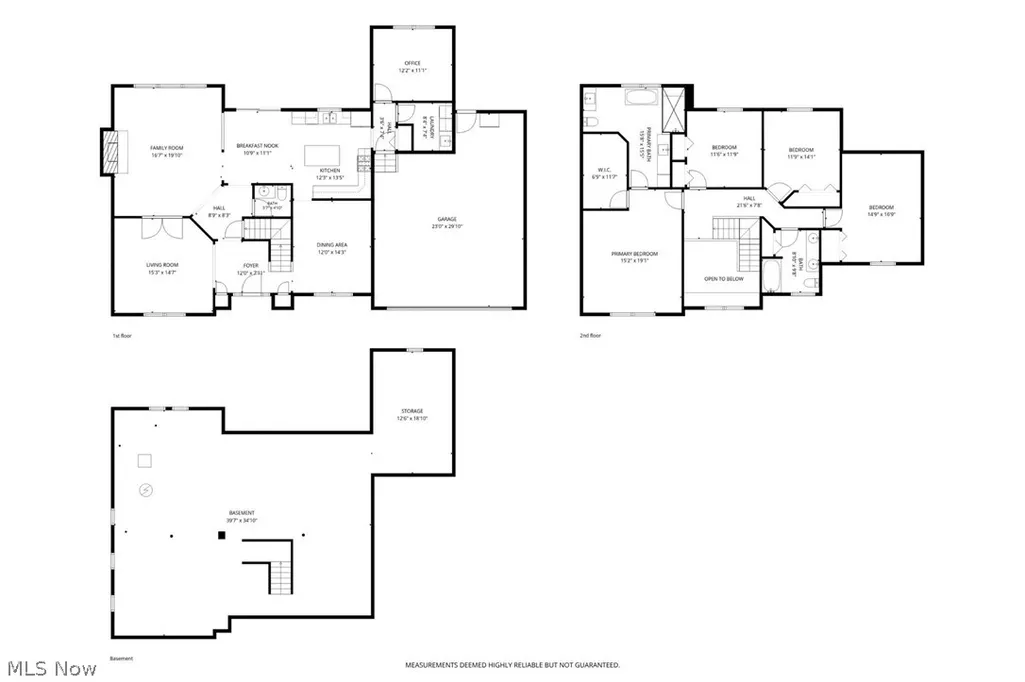
Spacious & meticulously maintained Colonial set on over .41 of an acre w/ a beautiful wooded backdrop in Solon’s Summerset Estates neighborhood. Thoughtfully designed for everyday living & entertaining, this 4-bed, 2.5-bath home offers 3,031 sq ft, inviting outdoor spaces w/ a deck & brick paver patio & an attached 2-car garage. Inside, hardwood flooring, crown molding, custom plantation shutters & a 2-story foyer bring warmth & character throughout. An updated eat-in kitchen features stainless steel appliances, tile backsplash, generous cabinetry & a large center island w/ breakfast bar. A spacious dinette opens directly to the deck, creating an easy connection to outdoor dining & the peaceful backyard setting. The kitchen flows into the family room, where a floor-to-ceiling brick fireplace anchors the space & large windows frame views of the patio & wooded yard. French doors lead to a formal living room, while a formal dining room offers an elegant setting for gatherings. A dedicated first-floor office provides a comfortable & private place to work from home & a 1st-floor laundry room adds convenience. The primary suite feels like a retreat w/ vaulted ceiling, walk-in closet & exquisitely remodeled en-suite bath. Designed w/ a spa-like feel, the bath features dual vanities, freestanding soaking tub & custom-tiled Roman shower. A full, partially finished basement provides plenty of potential for additional living space. RECENT UPDATES: Replaced roof (2025), HVAC (2019), dryer (2025), washer (2020), refrigerator (2020), waterproofed basement & installed sump pump & dehumidifier (2025), remodeled master bath & laundry room (2023), replaced front walk & stoop (2024), installed custom shutters in master bedroom & bath (2023), and much more! All windows were replaced in 2005/2015. INCLUDED are ALL kitchen appliances, washer/dryer, fridge in garage, doorbell camera, pot hanger & window treatments throughout. This home is a must see!
| Price History | |
|---|---|
| 9/25/2026 | Listed $650,000 |
General Features
| Sewer | Public Sewer |
|---|---|
| Heating | Forced Air,Fireplace(s),Gas |
| Cooling | Central Air |
| Possession | Negotiable |
| Roof | Asphalt,Fiberglass |
| Appliances | Dryer,Dishwasher,Microwave,Range,Refrigerator,Washer |
| Garage Spaces | 2 |
| Patio/Porch Features | Deck,Patio |
| Architectural Style | Colonial |
| Construction Materials | Vinyl Siding |
| Year Built | 1989 |
| View | Trees/Woods |
| Stories Count | 2 |
| Township | Solon |
| Levels | Two |
| Property Subtype | Single Family Residence |
| Tax Year | 2025 |
| County | Cuyahoga |
| Property Type | Residential |
| HOA | false |
| Attached Garage | true |
| Subdivision Name | Summerset Estates |
| Garage Y/N | true |
| Total Rooms | 10 |
| Full Baths | 2 |
| Status | Active |
| Directions | SOM Center Rd (OH-91) to Blue Heron Dr |
| ModificationTimestamp | 2026-09-25T16:08:40.793-00:00 |
| City | Solon |
| High School District | Solon CSD - 1828 |
| Lot Size Units | Acres |
| Carport Y/N | false |
| Property Attached Y/N | false |
| Land Lease Y/N | false |
| Tax Annual Amount | 8997 |
| Home Warranty Y/N | false |
| Property Condition | Updated/Remodeled |
| Living Area Units | Square Feet |
| Standard Status | Active |
| Occupancy Type | Owner |
| Middle/Junior School District | Solon CSD - 1828 |
| Elementary School District | Solon CSD - 1828 |
| Year Built Source | Public Records |
| Property Sub Type Additional | Single Family Residence |
| PostalCity | SOLON |
| Legal Description | 3 35 SUMMERSET EST 0048 ALL |
Interior Features
| Basement | Full,Partially Finished,Sump Pump |
|---|---|
| Total Fireplaces | 1 |
| Fireplace Features | Family Room,Gas Starter,Wood Burning |
| Total Stories | 2 |
| Basement (Y/N) | true |
| Air Conditioning Y/N | true |
| Heating Y/N | true |
| Fireplace Y/N | true |
| Above Grade Finished Area | 3031 |
| Half Baths | 1 |
| Laundry Features | Washer Hookup,Electric Dryer Hookup,Main Level,Laundry Room,Laundry Tub,Sink |
| Total Bedrooms | 4 |
| Main Level Bathrooms | 1 |
| Above Grade Finished Area Source | Realist |
| Total Baths | 3 |
Exterior Features
| Parking Features | Attached,Garage |
|---|---|
| Lot Features | Wooded |
| Water Source | Public |
| Lot Size Area | 0.4132 |
| Lot Dimensions | 90 x 200 |
| Lot Size Acres | 0.4132 |
| Lot Size Source | Public Records |
| Waterfront Y/N | false |
Amenities
- Foreclosure
- Views
- Short Sale
- New Construction
- Adult 55+
- Lease To Own
- No HOA Fees
- Furnished
- Primary On Main
- Air Conditioning
- Seller Finance
- Green
- Fixer Upper
- Horse
- Golf
- Fireplace
- Deck
- Garage
- Basement
- Pool
Property vs Single Family Average in 44139
Price
Taxes
Year Built

 © MLS Now, INC - Northern Ohio Regional Multiple Listing Service All information deemed reliable but not guaranteed. All properties are subject to prior sale, change or withdrawal. Neither listing broker(s) or information provider(s) shall be responsible for any typographical errors, misinformation, misprints and shall be held totally harmless. Listing(s) information is provided for consumer's personal, non-commercial use and may not be used for any purpose other than to identify prospective
 All information deemed reliable but not guaranteed. All properties are subject to prior sale, change or withdrawal. Neither listing broker(s) or information provider(s) shall be responsible for any typographical errors, misinformation, misprints and shall be held totally harmless. Listing(s) information is provided for consumers personal, non-commercial use and may not be used for any purpose other than to identify prospective properties consumers may be interested in purchasing. Information on this
