

Address
483 Myra Drive, Chardon, OH
Price
$ 232,000
Property Attributes
- MLS#5248265
- TypeSingle Family
- Listing Status Active
- CountyGeauga
- CityChardon
- NeighborhoodChardon Park Estates #2
- Zip44024
- Style
- Year Built1972
- Taxes$ 2639
- Price$ 232,000
- Bedrooms3
- Full Bathrooms1
- Half Bathrooms0
- Sqr Footage1066
- Lot Size0.28 Acres
Data Source:
MLSNow
Property Description
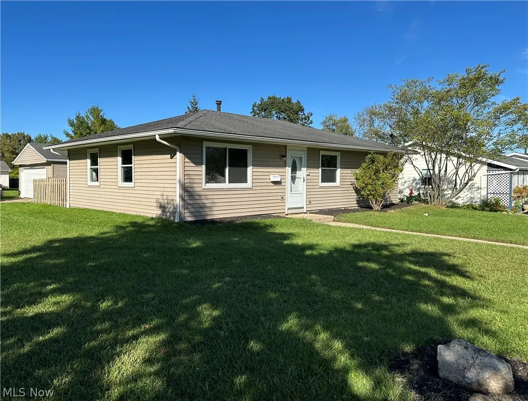
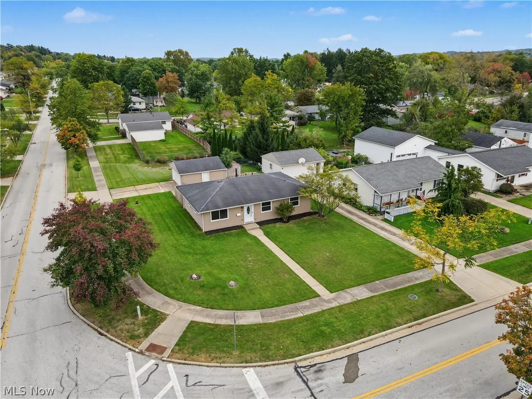
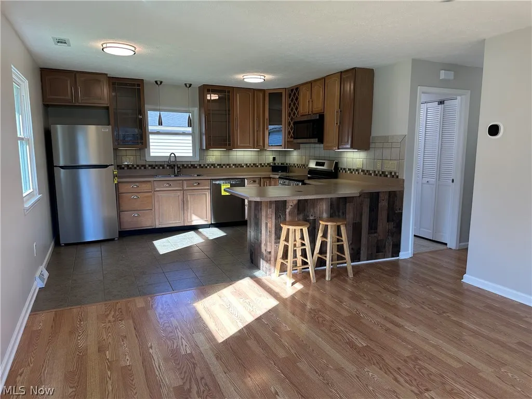
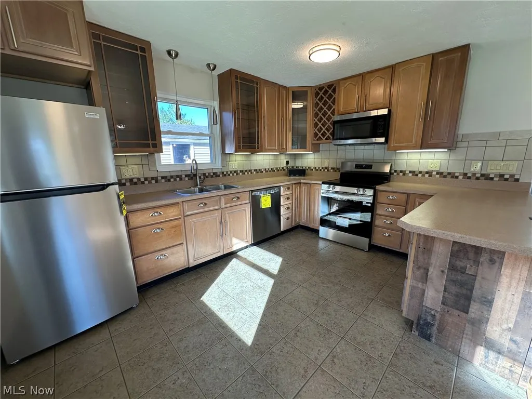
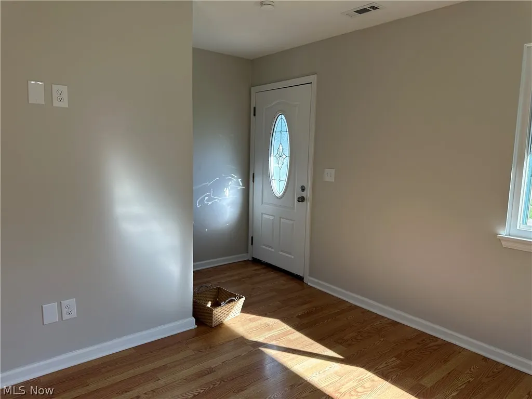
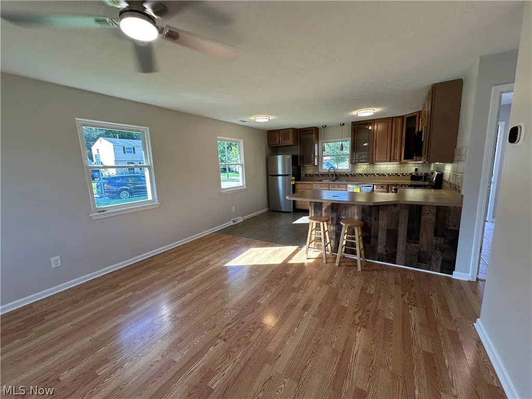
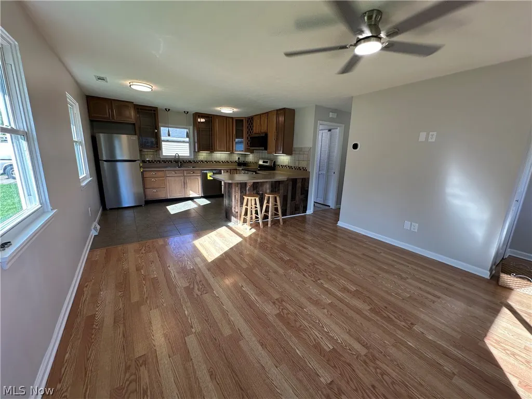
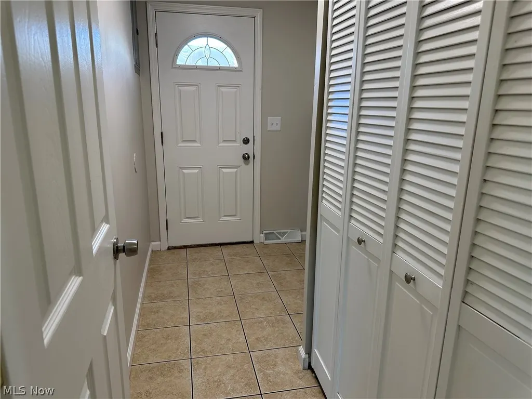
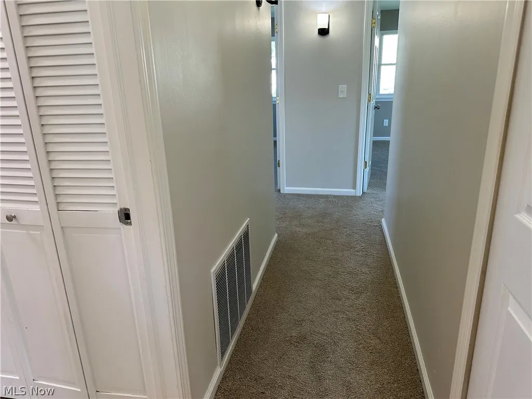
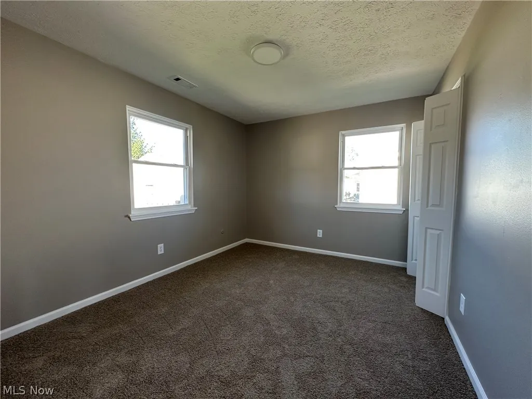
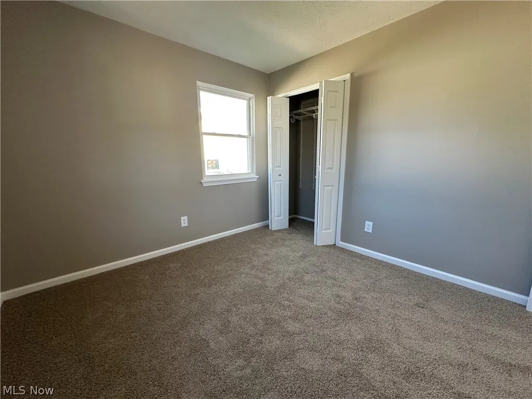
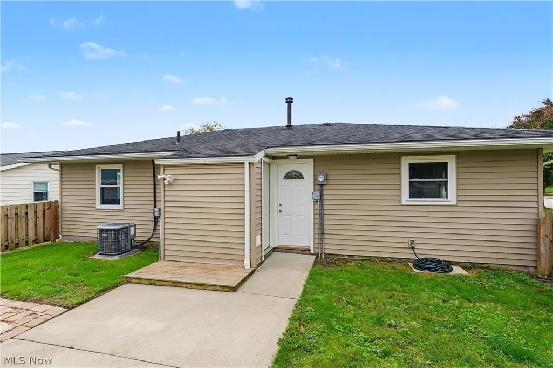
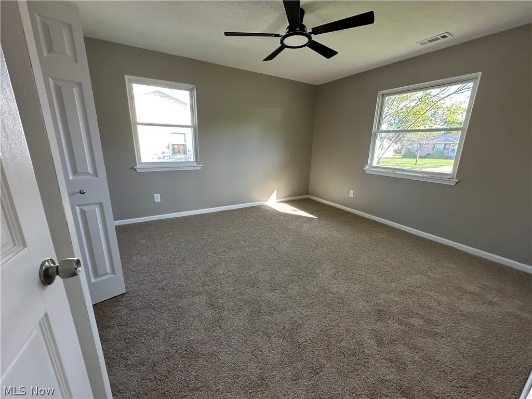
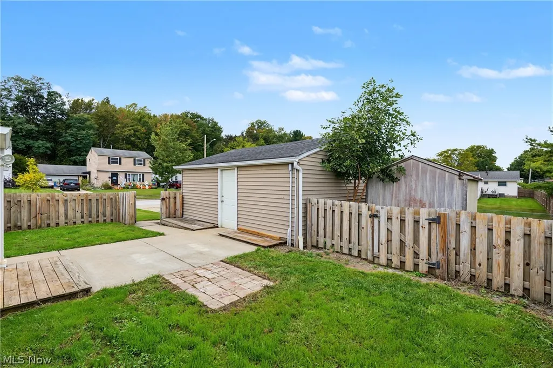
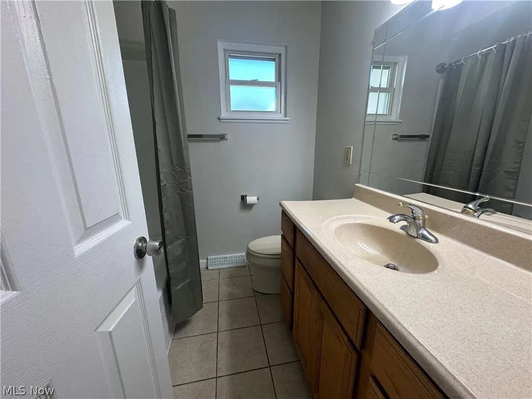
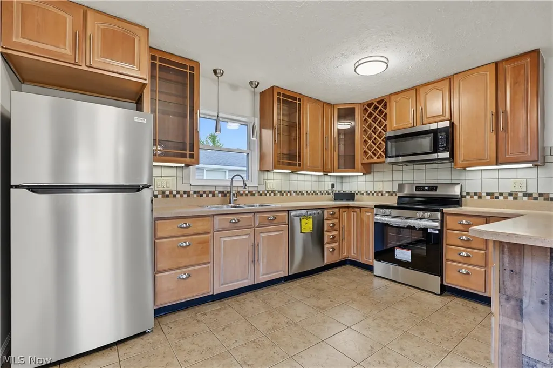
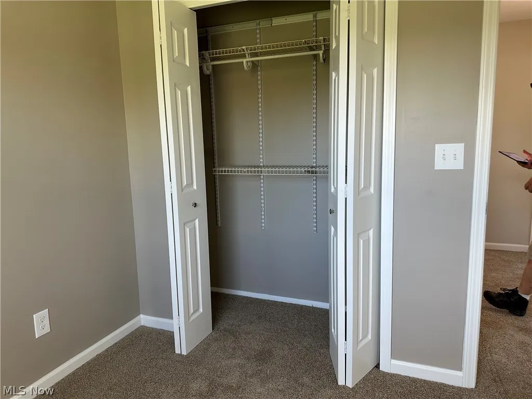
MOVE-IN-READY CHARDON RANCH | UPDATED & BEAUTIFULLY MAINTAINED Welcome to this bright, move-in-ready ranch in desirable Chardon Park Estates within the Chardon City School District. Priced to sell fast - this property will not last! This bright and beautiful corner lot Ranch boasts an open layout with fresh new updates throughout including fresh paint on all walls, ceiling & trim, brand-new carpeting, all new interior LED fixtures, smart Heating/HVAC thermostat control and new garage door. Spacious Kitchen features open concept with eat-in area, plenty of storage with abundant cabinetry with ceramic tile flooring, tile backsplash, all new stainless steel appliances (gas or electric stove provision), under counter lighting, breakfast bar, and a very large nearby pantry. Open Living Room layout features LVP flooring and new modern ceiling Fan/LED lighting. Laundry room features additional storage and rear walk out to back of property - Step right outside your back door into a private, fenced-in area, ideal for relaxing or entertaining. Large Bedrooms feature excellent closet space with built in shelving for organized storage and new modern LED light fixtures while primary bedroom includes new modern Ceiling Fan with adjustable LED lighting. Outside, enjoy the newly landscaped yard, storage shed, large detached two-car garage with cabinets, and bonus storage room attached to the home. Conveniently located near Geauga Park District’s Maple Highlands Trail that includes two award-winning covered bridges, as well as historic downtown Chardon, shopping, dining, and entertainment. This home comes with a Home Warranty - There is nothing to do but move in and enjoy. Schedule your showing today!
| Price History | |
|---|---|
| 9/25/2026 | Listed $232,000 |
General Features
| Sewer | Public Sewer |
|---|---|
| Heating | Forced Air |
| Cooling | Central Air,Ceiling Fan(s) |
| Possession | Delivery Of Deed,Negotiable |
| Roof | Asphalt |
| Appliances | Dishwasher,Disposal,Microwave,Range,Refrigerator |
| Garage Spaces | 2 |
| Architectural Style | Ranch |
| Construction Materials | Blown-In Insulation,Concrete,Vinyl Siding |
| Year Built | 1972 |
| Stories Count | 1 |
| Township | Chardon |
| Levels | One |
| Property Subtype | Single Family Residence |
| Tax Year | 2025 |
| County | Geauga |
| Property Type | Residential |
| HOA | false |
| Attached Garage | false |
| Subdivision Name | Chardon Park Estates #2 |
| Garage Y/N | true |
| Total Rooms | 5 |
| Full Baths | 1 |
| Status | Active |
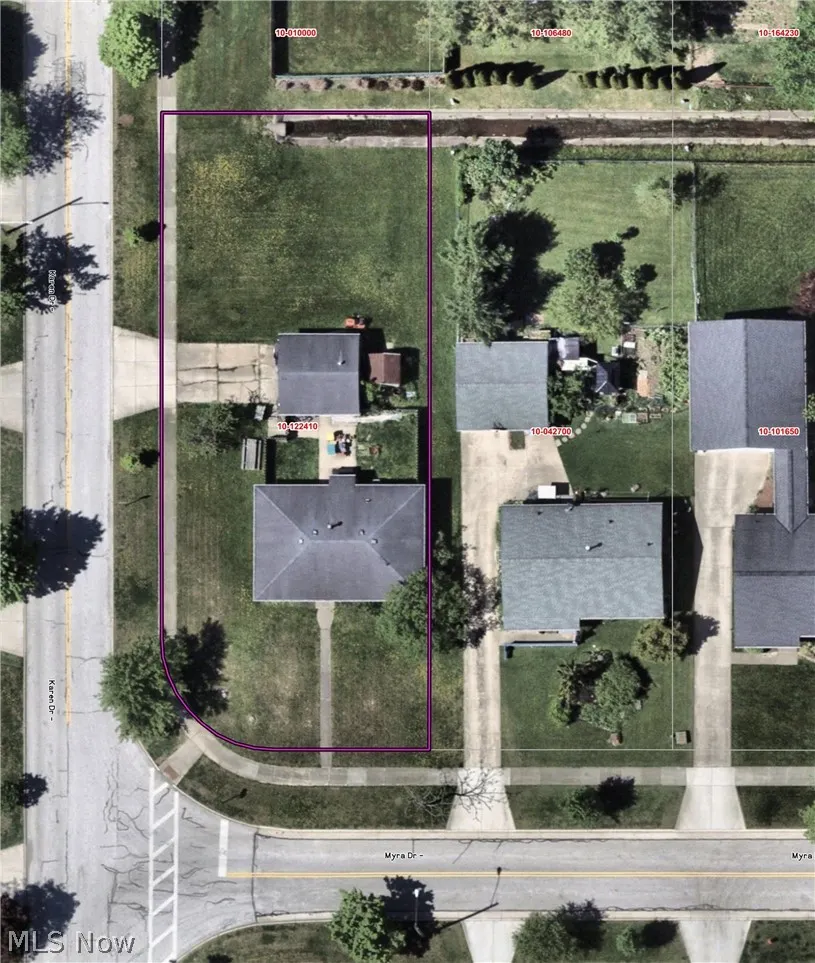
| Directions | South Street to Claridon Rd. - Enter Development at Karen Dr. (North) - Continue to second street on the right, Myra Dr. (House Faces Myra, Driveway & Garage face Karen Dr.) |
| ModificationTimestamp | 2026-09-25T23:37:32.577-00:00 |
| City | Chardon |
| High School District | Chardon LSD - 2803 |
| Lot Size Units | Acres |
| Carport Y/N | false |
| Land Lease Y/N | false |
| Tax Annual Amount | 2639 |
| Home Warranty Y/N | true |
| Property Condition | Updated/Remodeled |
| Living Area Units | Square Feet |
| Standard Status | Active |
| Occupancy Type | Owner |
| Middle/Junior School District | Chardon LSD - 2803 |
| Elementary School District | Chardon LSD - 2803 |
| Year Built Source | Public Records |
| Property Sub Type Additional | Single Family Residence |
| PostalCity | CHARDON |
| Legal Description | S/L 230 CHARDON PARK ESTATES #2 |
Interior Features
| Total Stories | 1 |
|---|---|
| Basement (Y/N) | false |
| Air Conditioning Y/N | true |
| Heating Y/N | true |
| Fireplace Y/N | false |
| Above Grade Finished Area | 1066 |
| Total Bedrooms | 3 |
| Main Level Bedrooms | 3 |
| Main Level Bathrooms | 1 |
| Below Grade Finished Area Source | Public Records |
| Above Grade Finished Area Source | Public Records |
| Total Baths | 1 |
Exterior Features
| Fencing | Back Yard,Wood |
|---|---|
| Parking Features | Detached,Garage |
| Water Source | Public |
| Lot Size Area | 0.28 |
| Foundation Details | Slab |
| Lot Size Acres | 0.28 |
| Lot Size Source | Assessor |
| Waterfront Y/N | false |
Amenities
- Foreclosure
- Views
- Short Sale
- New Construction
- Adult 55+
- Lease To Own
- No HOA Fees
- Furnished
- Primary On Main
- Air Conditioning
- Seller Finance
- Green
- Fixer Upper
- Horse
- Golf
- Fireplace
- Deck
- Garage
- Basement
- Pool
Property vs Single Family Average in 44024
Price
Taxes
Year Built


 All information deemed reliable but not guaranteed. All properties are subject to prior sale, change or withdrawal. Neither listing broker(s) or information provider(s) shall be responsible for any typographical errors, misinformation, misprints and shall be held totally harmless. Listing(s) information is provided for consumers personal, non-commercial use and may not be used for any purpose other than to identify prospective properties consumers may be interested in purchasing. Information on this
